Image

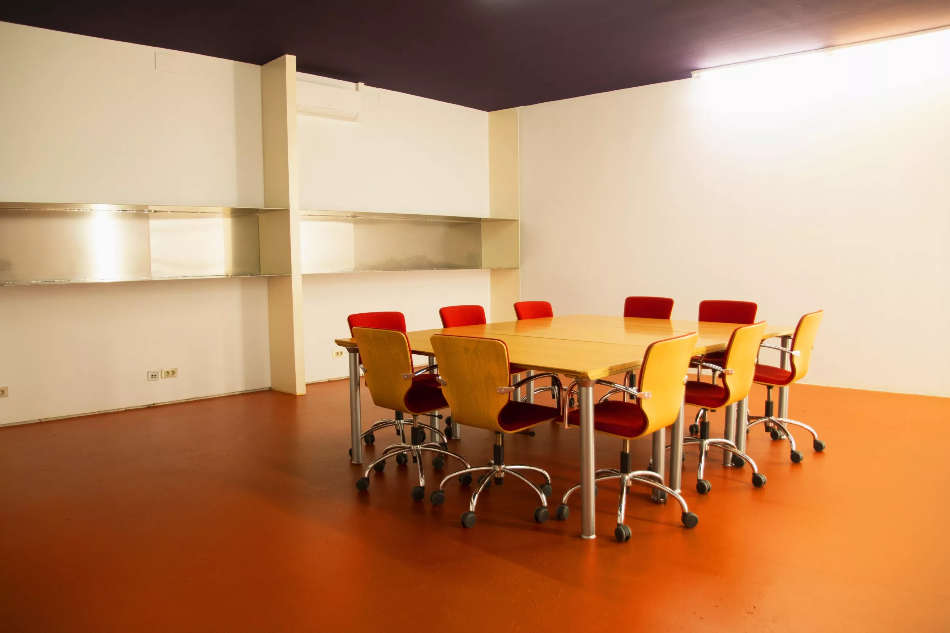
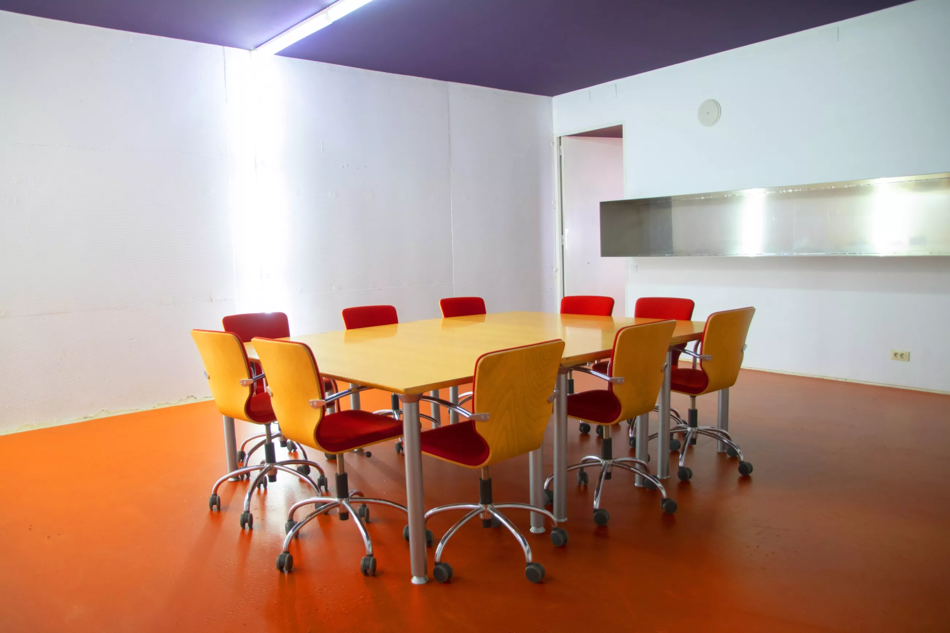
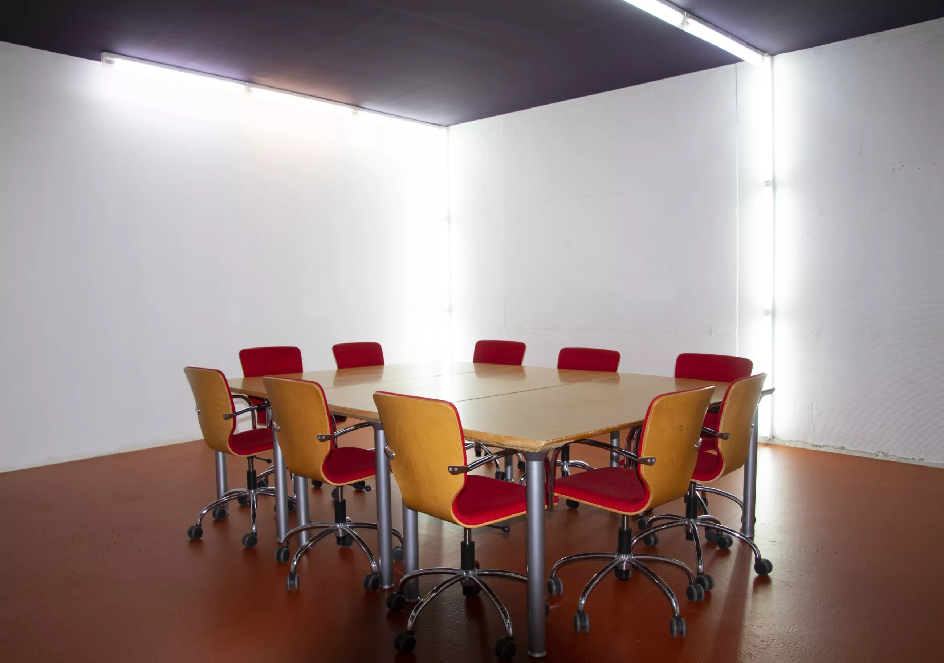
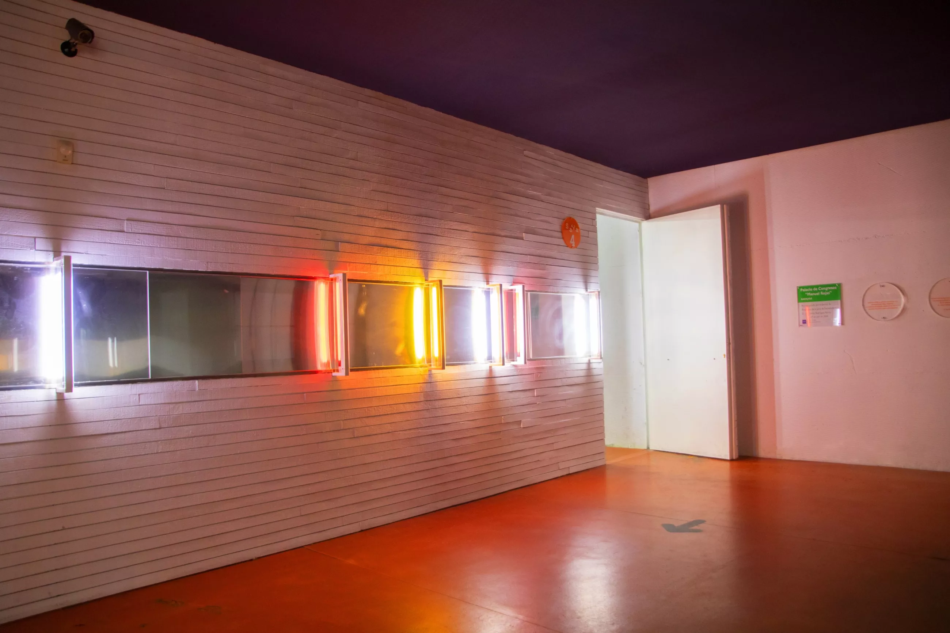
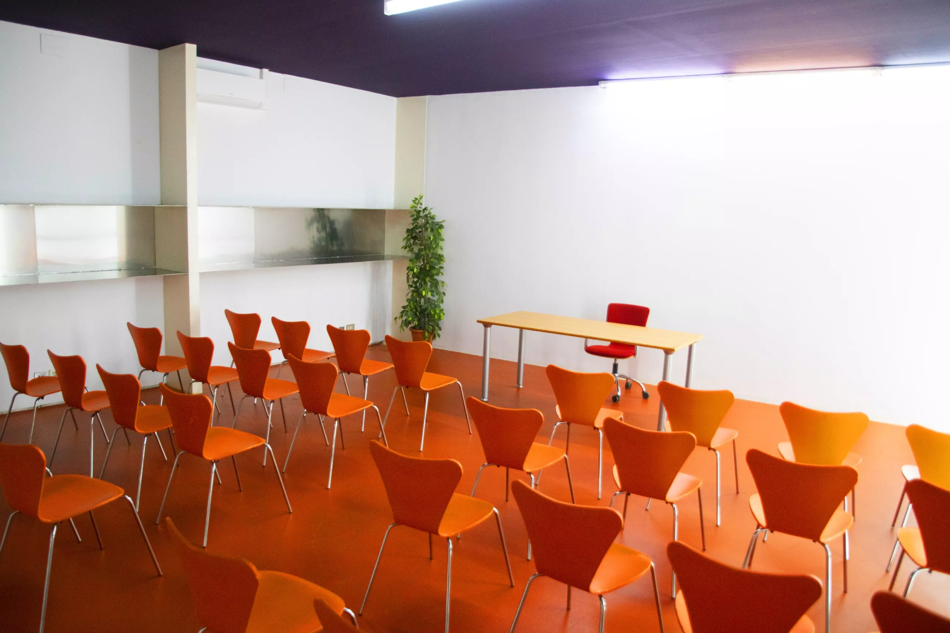
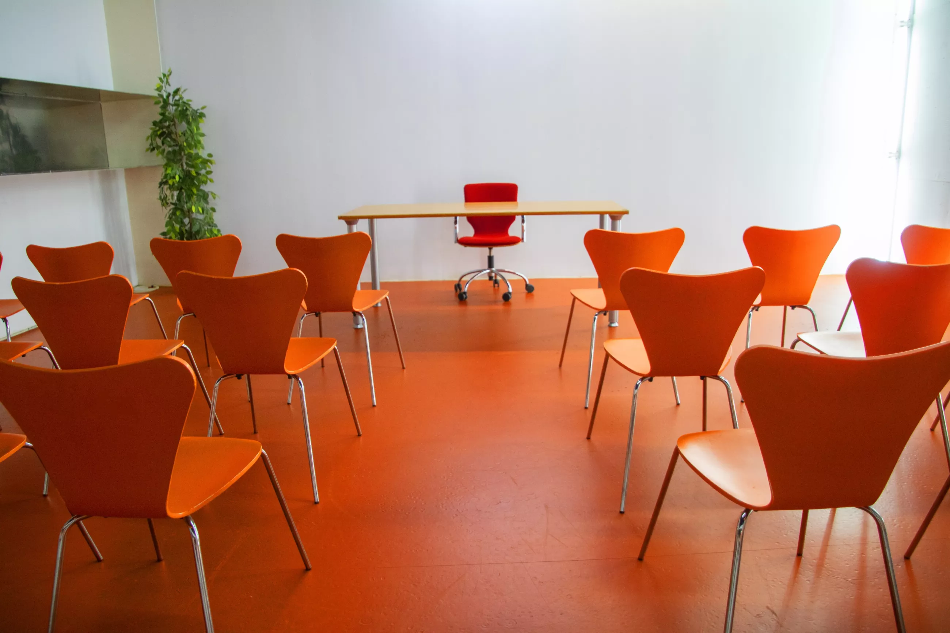
Room IV is located in the building’s main foyer, close to the auditorium and technical office, and is a space especially designed to meet the needs of the VIP room, speakers’ room, press room, etc.
IMPORTANT: The photographs and the technical data sheet (PDF) are undergoing updates.
Technical information
| SURFACE AREA | 42 m2 |
| SCHOOL SEATING CAPACITY | 14 |
| THEATRE SEATING CAPACITY | 24 |
Equipment
- Can be used as VIP room or press room
- Lighting
- Located in the main hall
- PA equipment
- Wifi